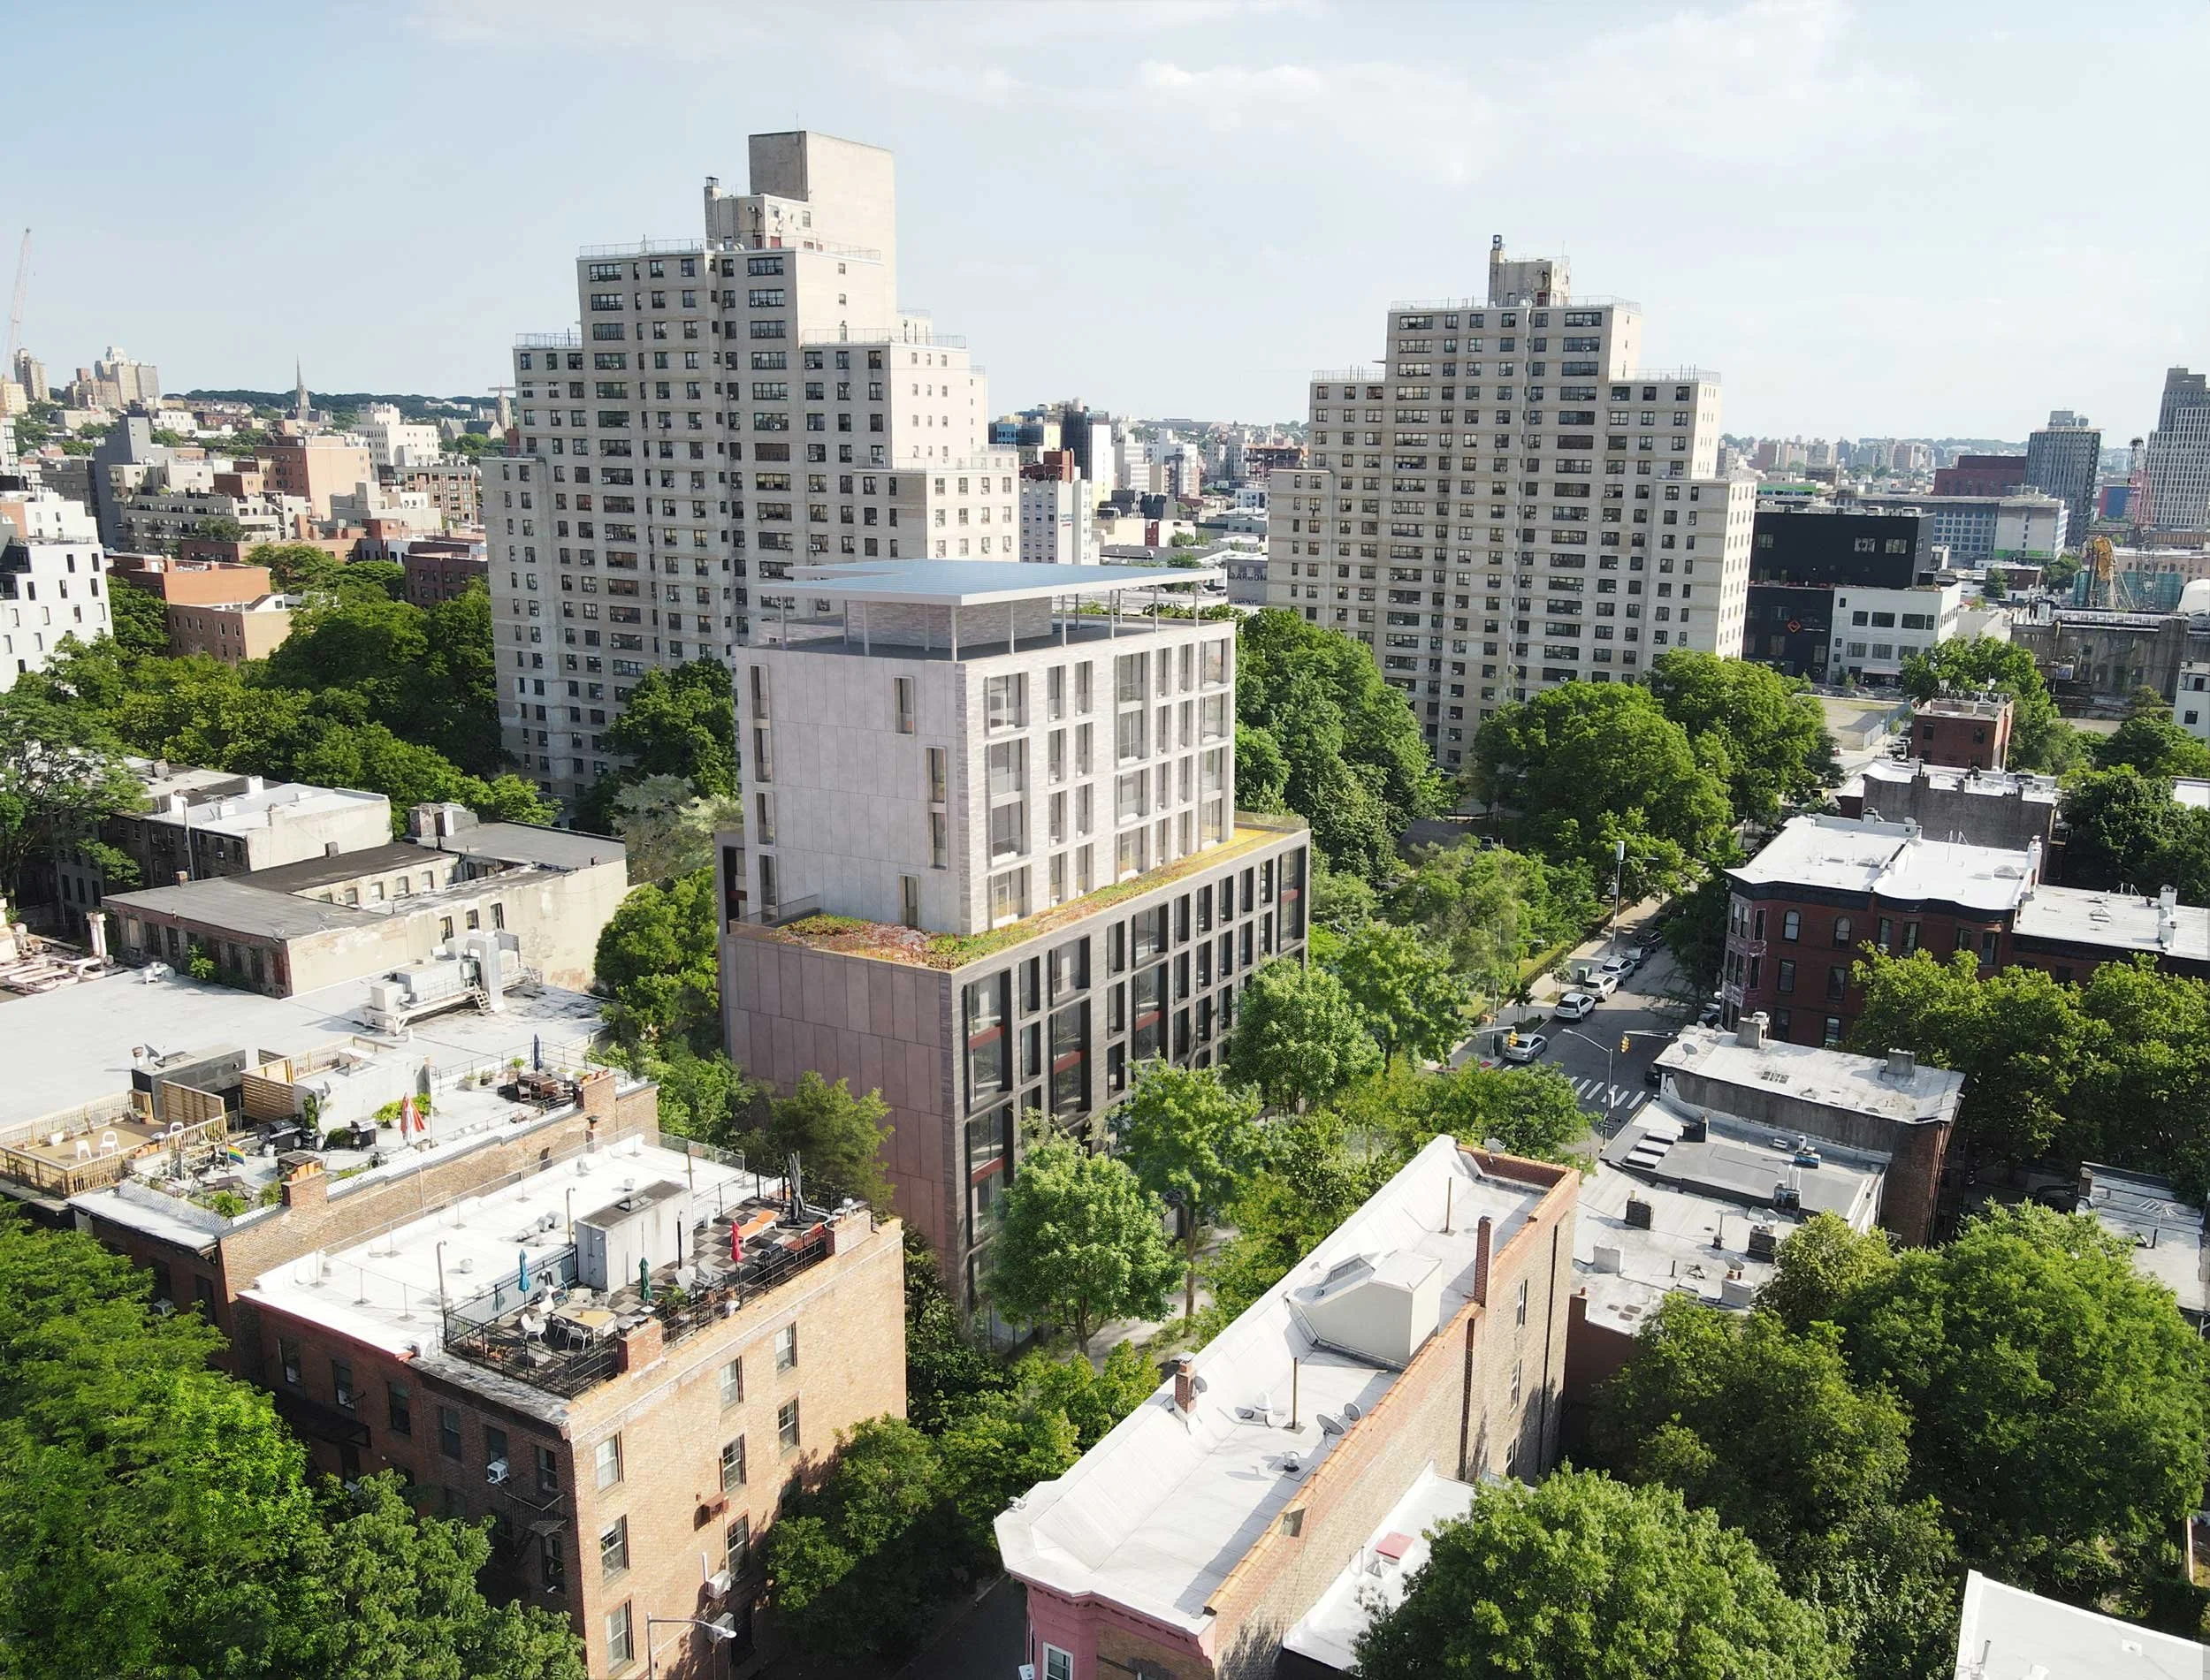
153 Nevins
Location: Brooklyn, NY
Client: Fifth Avenue Committee
Type: Affordable Housing
Size: 76,364 SF
Units: 70
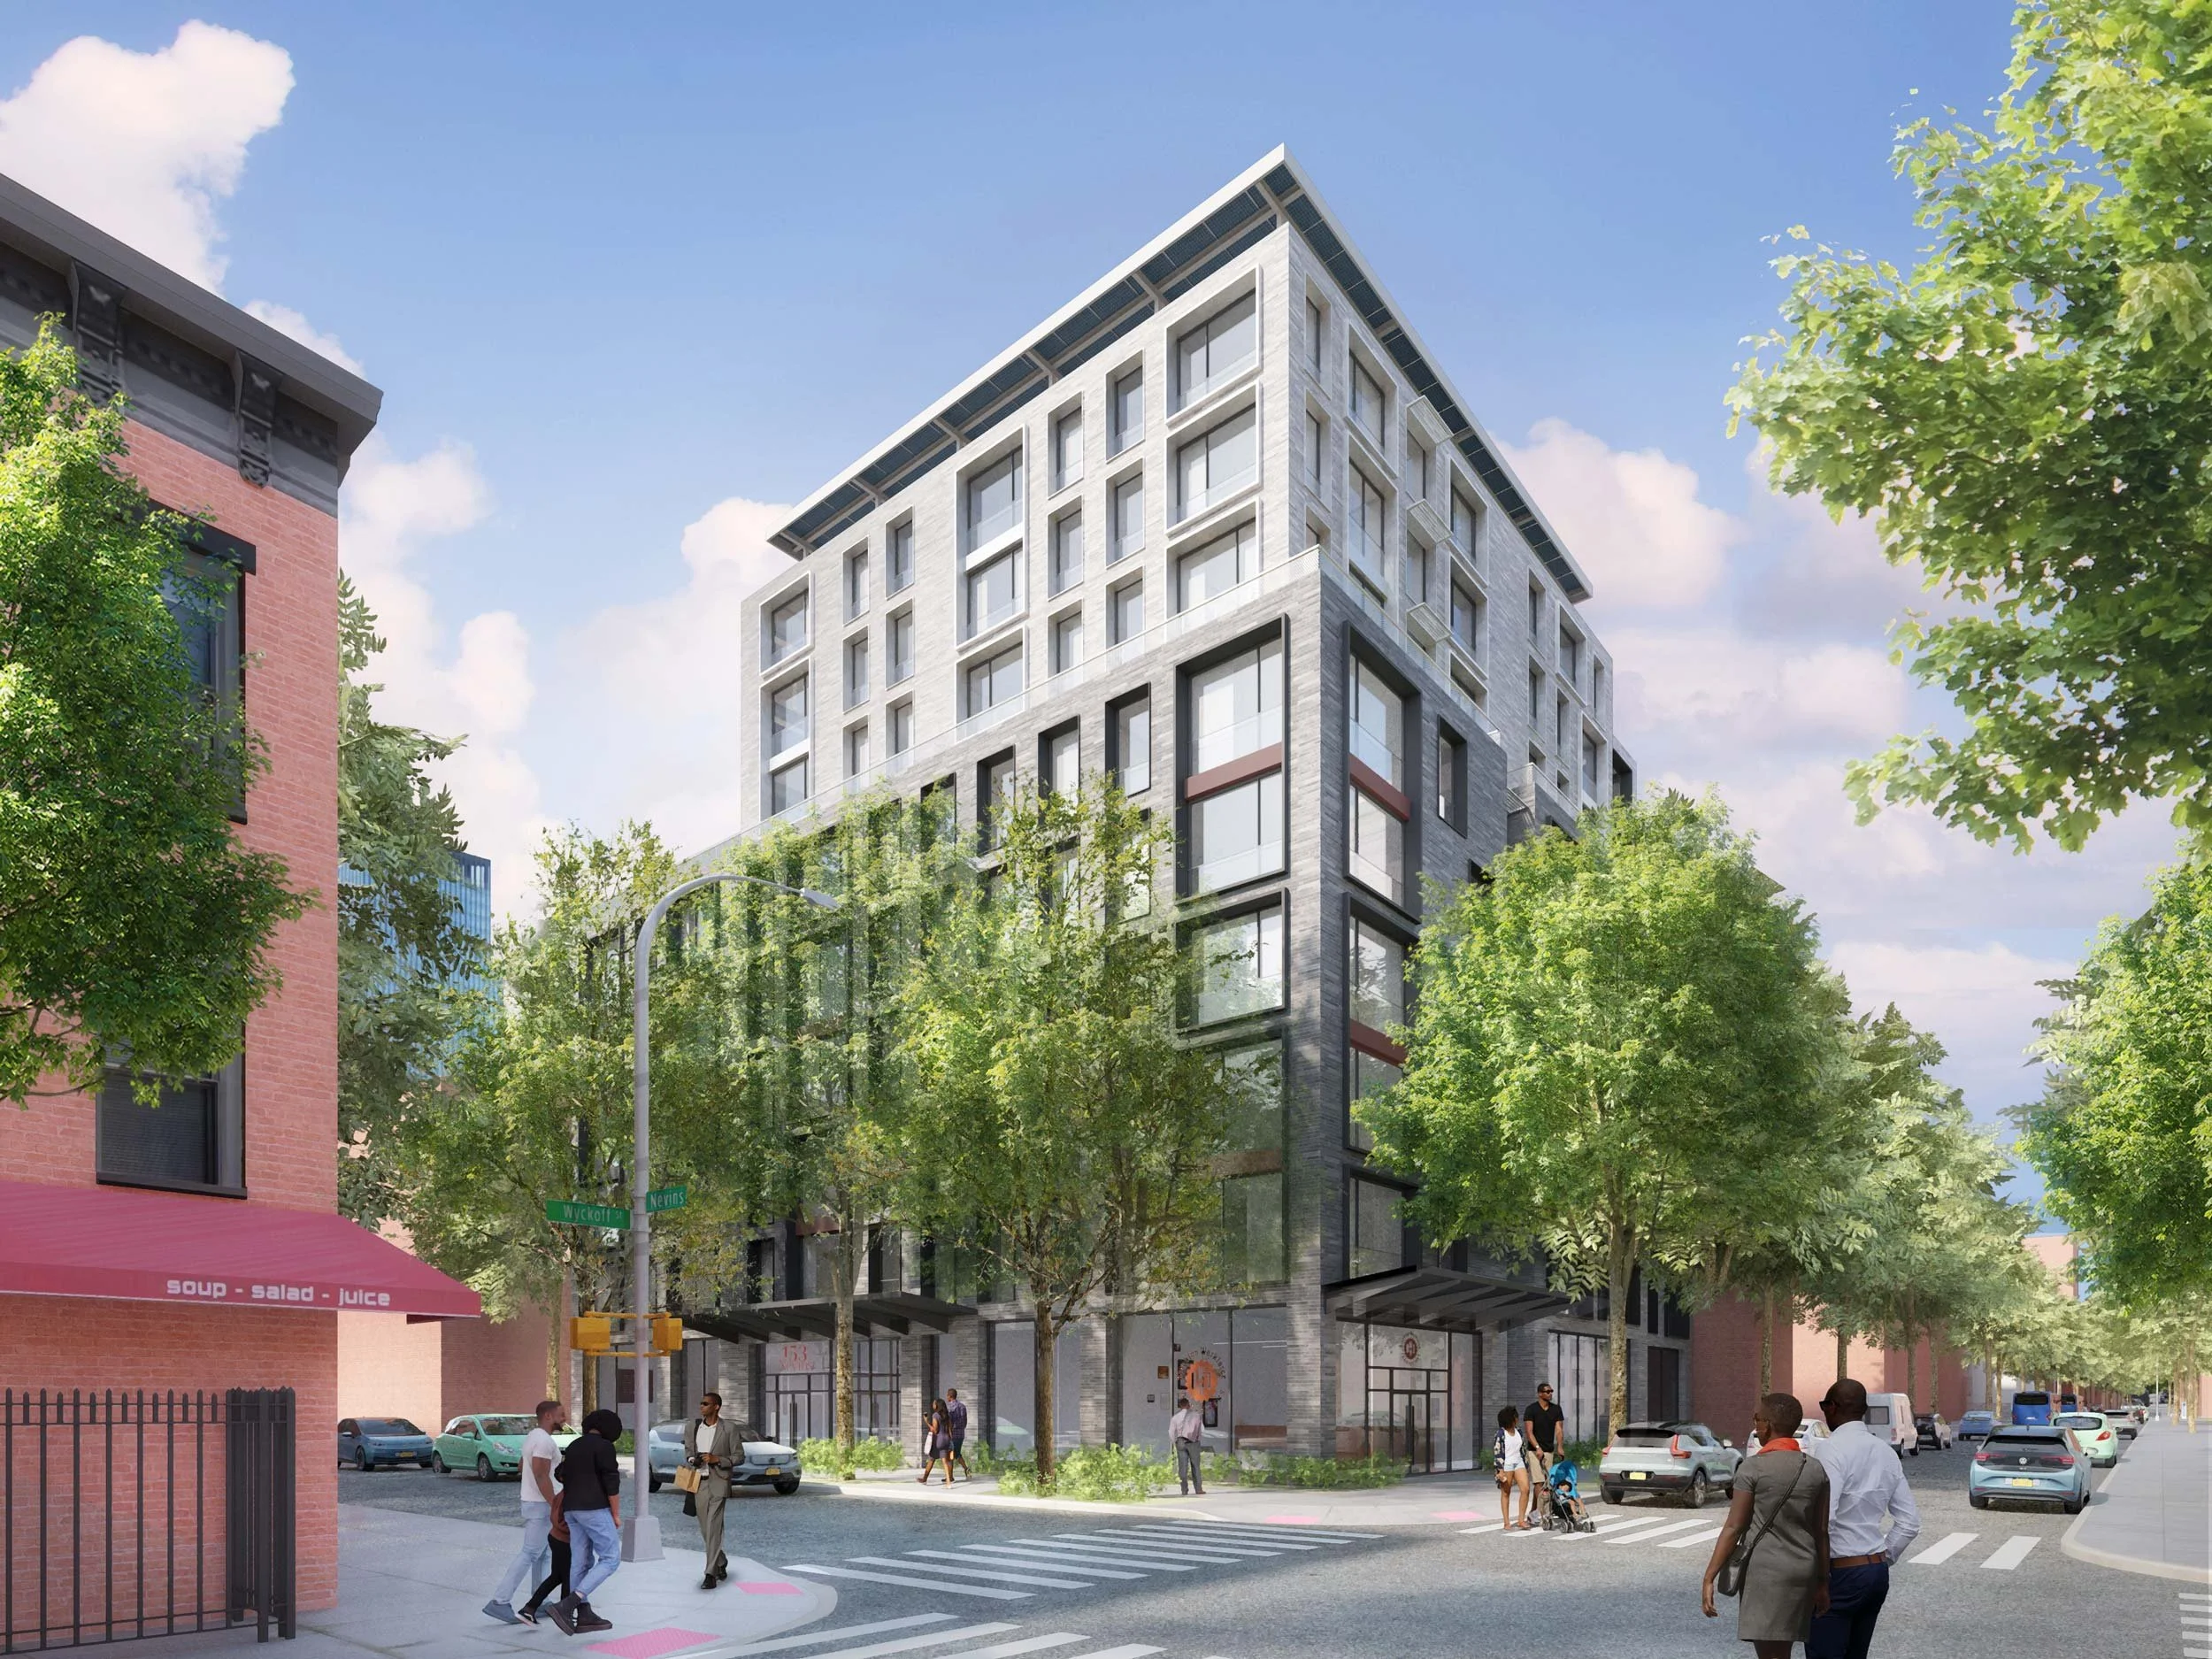
Designed to be Passive House certified, this HPD RFP winner will bring 70 units of affordable housing along with community services to the Boerum Hill neighborhood of Brooklyn.
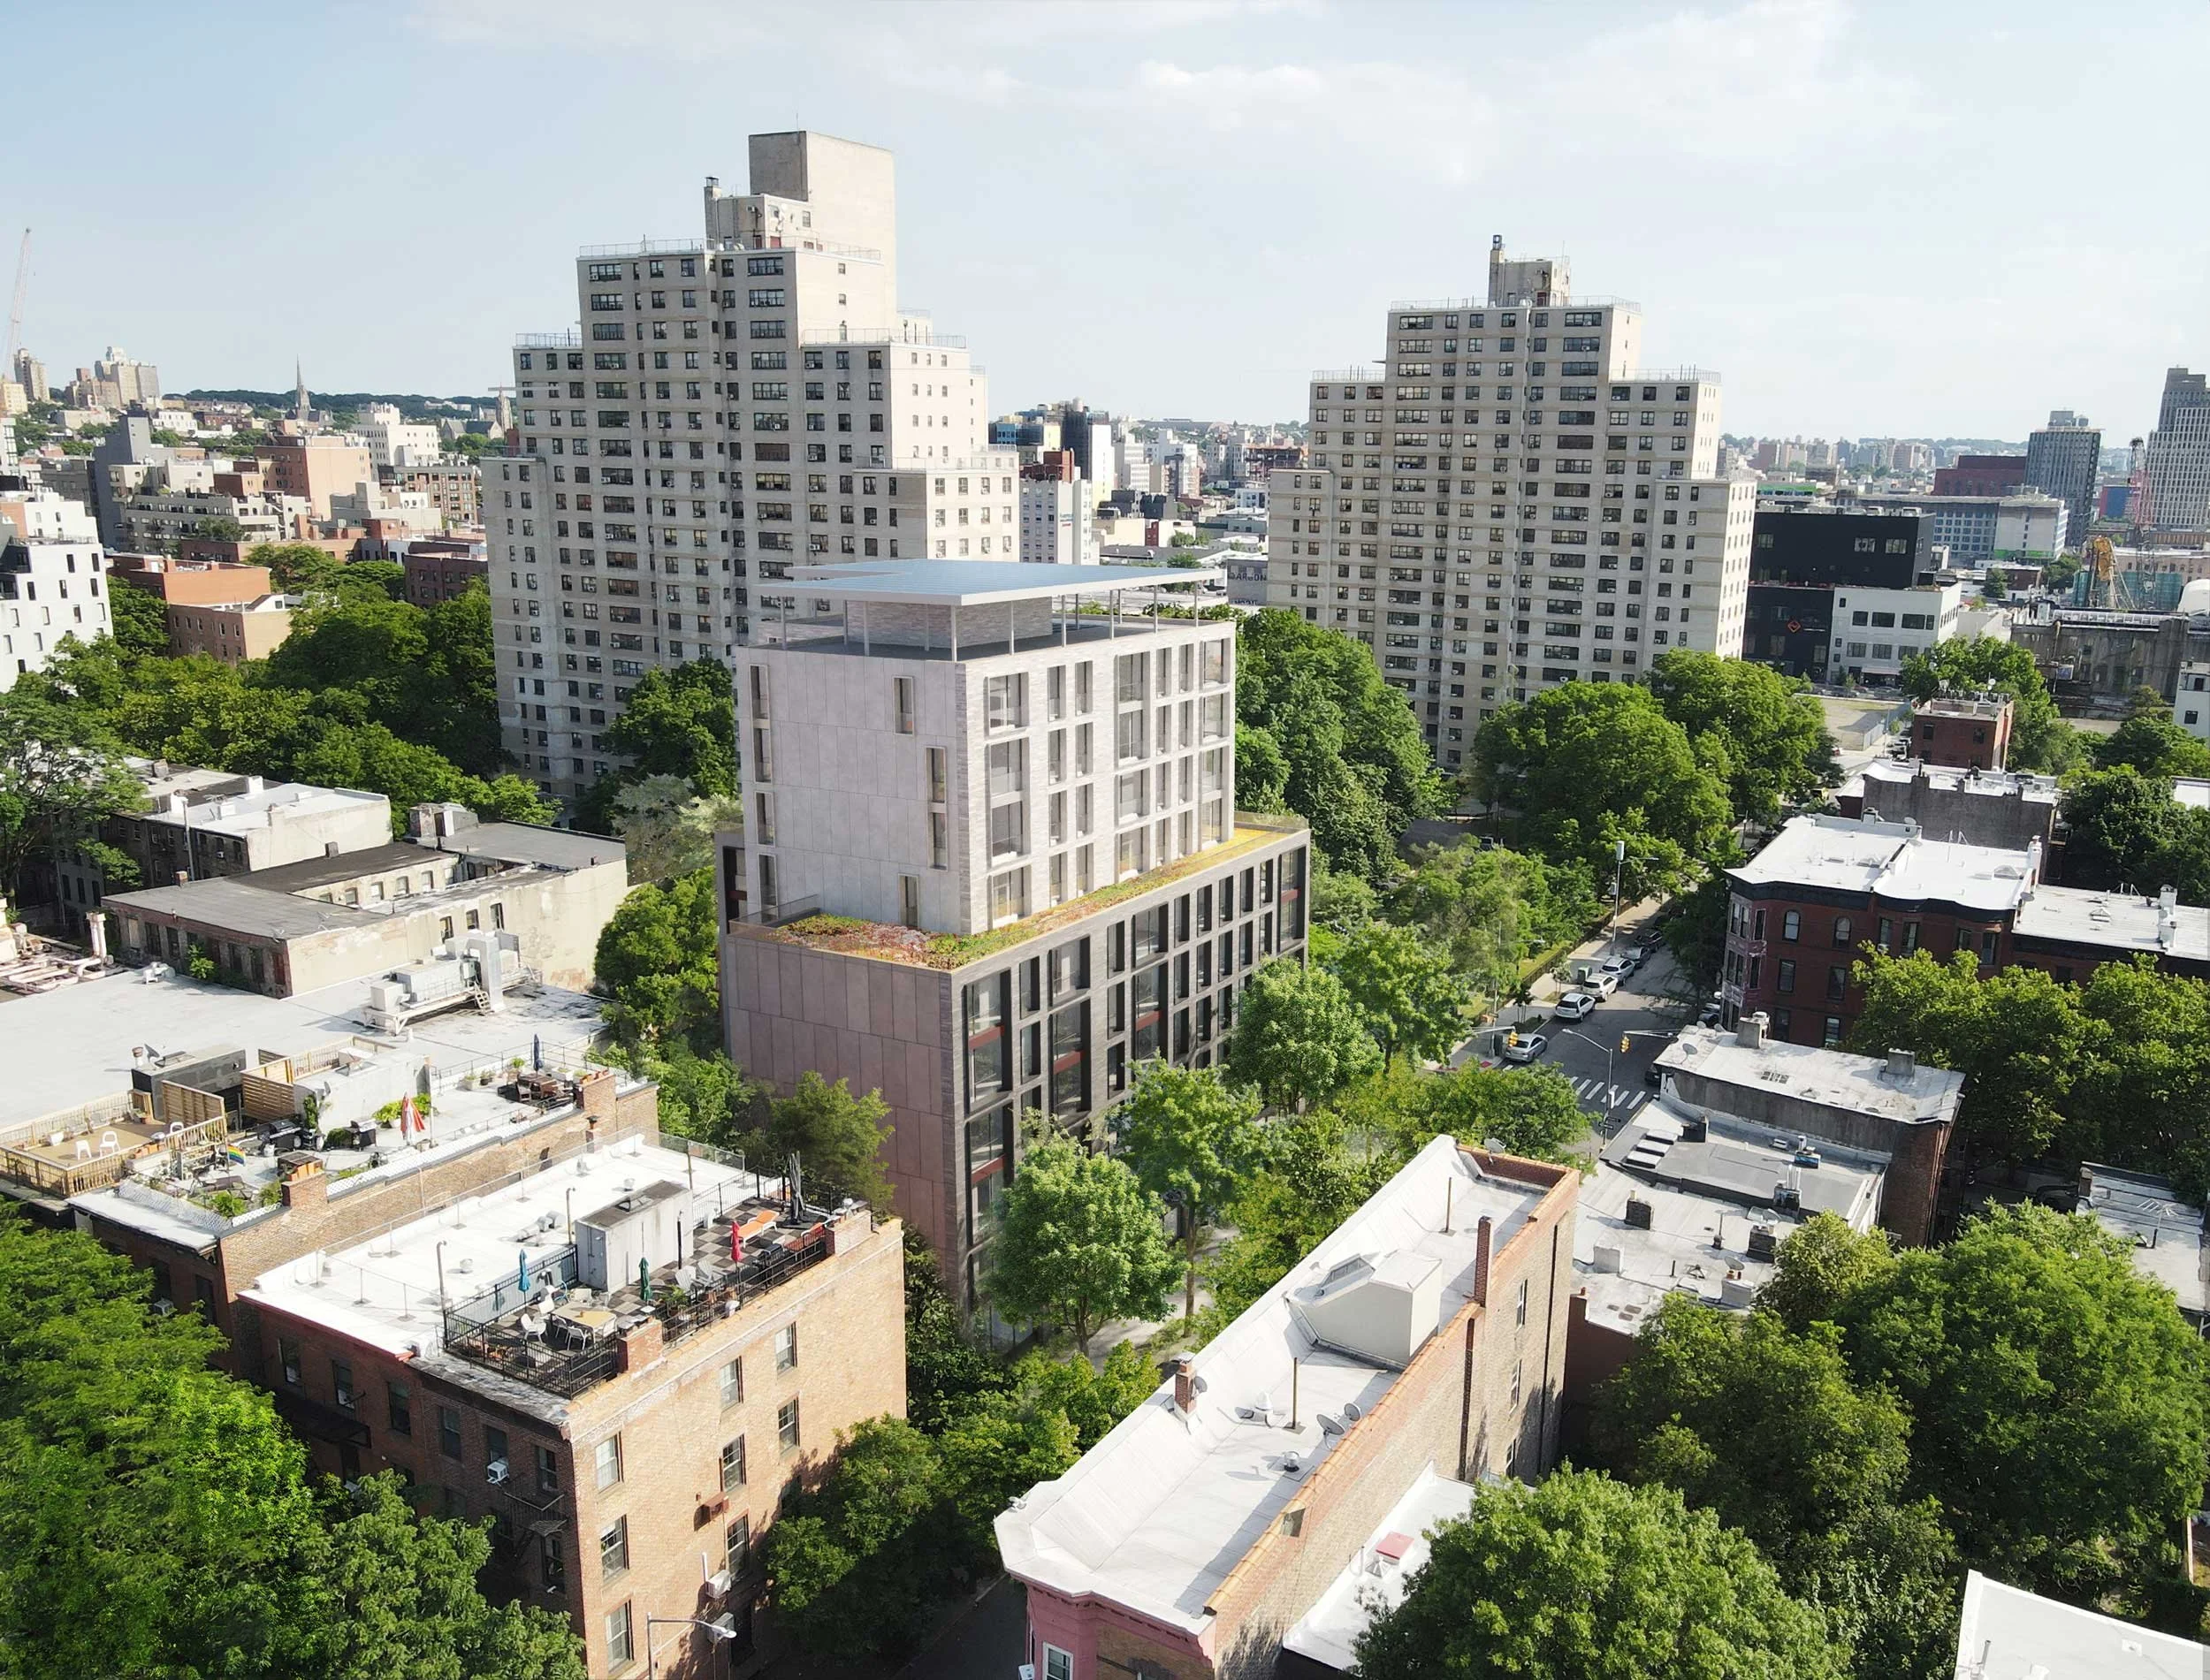
The 10-story, mixed-use building will sport a contextual brick exterior, and a setback at the 7th floor brings the base height into closer alignment with neighboring structures, conveying a similar sense of scale.
A small setback at the property line shifts the building away from the sidewalk further reducing its imposition on the streetscape. The gap will be filled with a landscaped buffer meant to soften the façade, add visual interest along the street, and help to absorb stormwater.
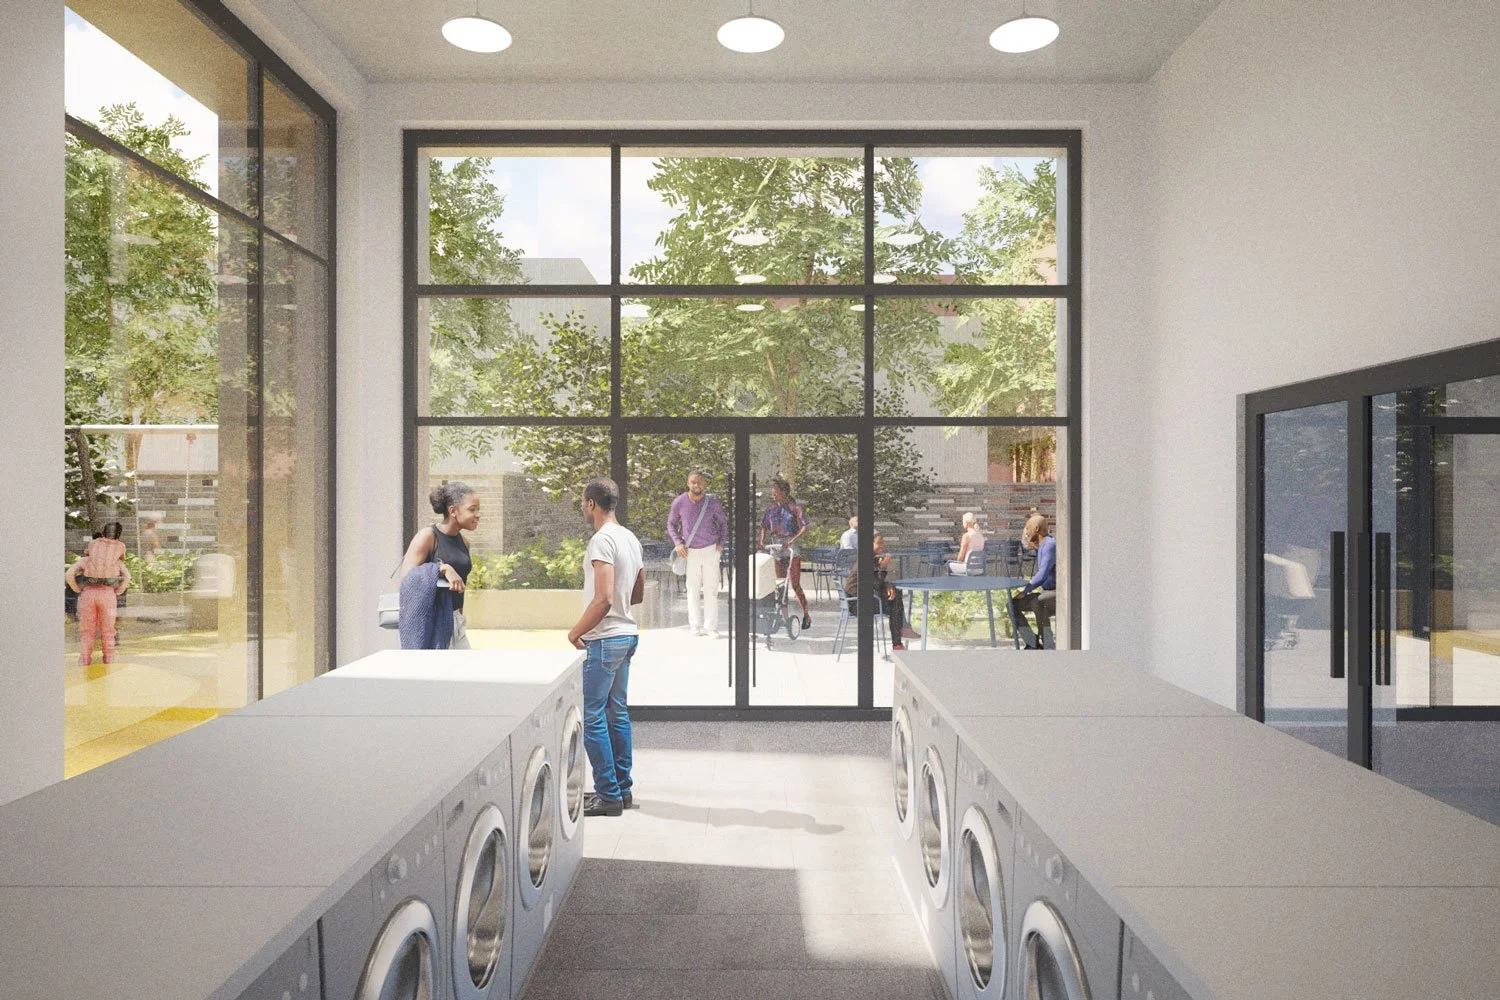
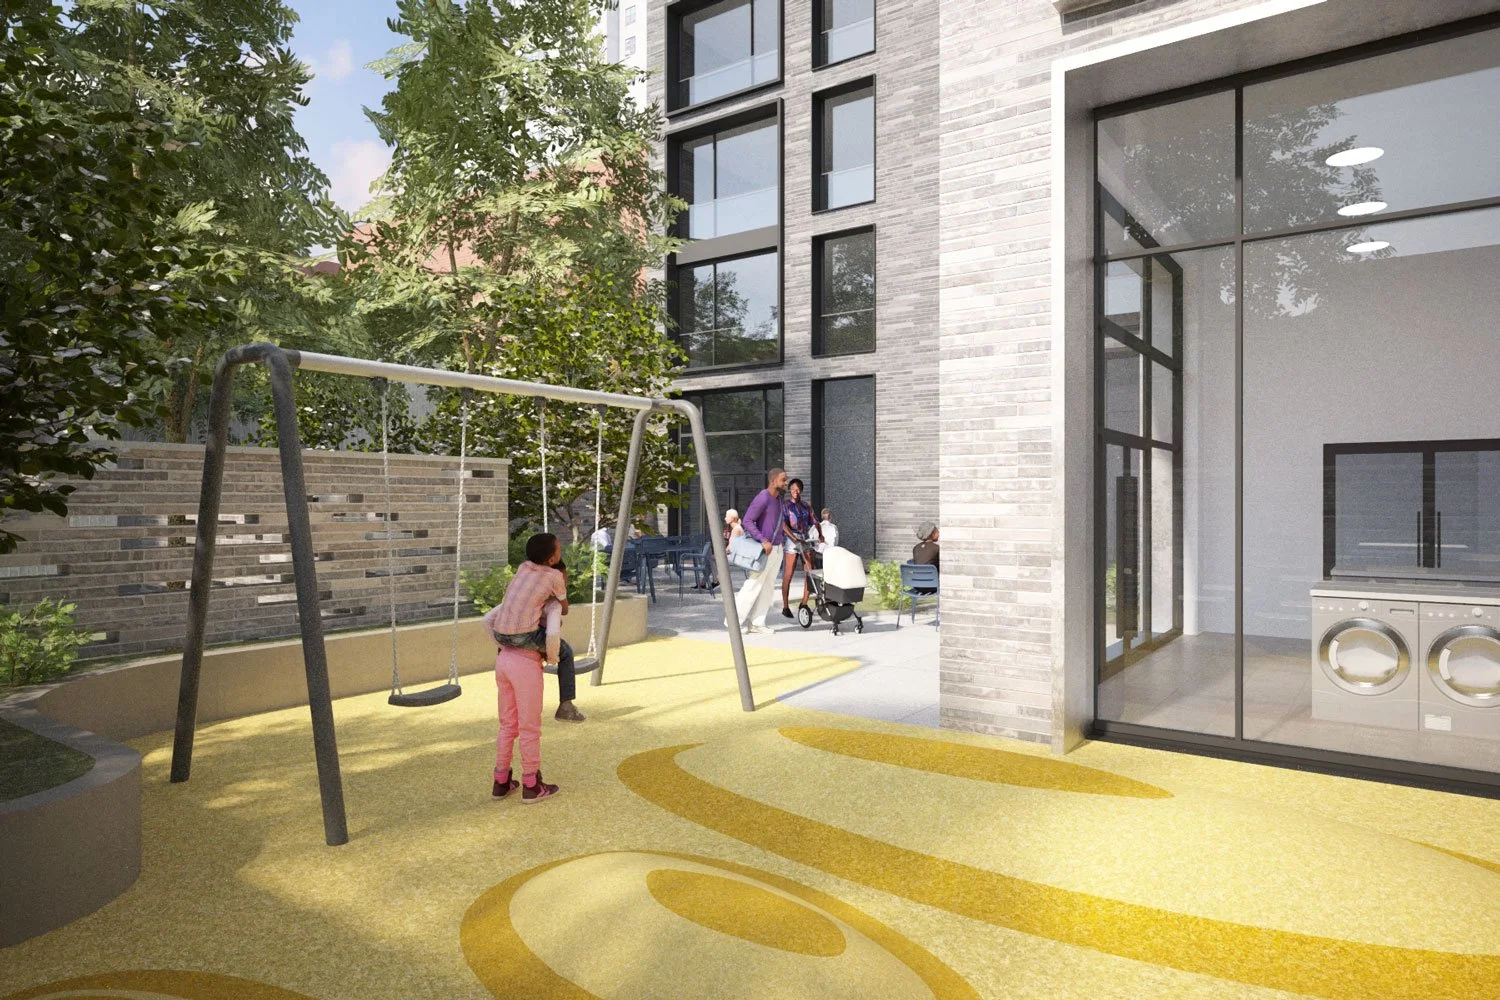
Building amenities include a community room, laundry, and a landscaped rear yard, and daylit spaces throughout the building will offer a sense of serenity. Large windows will fill the living spaces with natural light, and south-facing windows in the corridors offer views of the neighborhood and bring daylight into the circulation space.